<-- style PDP --> 315-38 Cedarland Drive, Markham - Condo Apt for lease for $2,200
  • new
  • for lease

315-38 Cedarland Drive

Markham, Ontario, L6G 1C7 - Unionville

$2,200

  • Neighbourhood

    Unionville

  • Major Intersection

    Hwy 7/Warden

  • Listed Since: 1 day(s)

  • Last update: today

Overview

  • Property Type

    Condo Apt, Apartment

  • Bedrooms

    1 + 1

  • Bathrooms

    2

  • Square Feet

    600-699

  • Exposure

    North East

  • Total Parking

    n/a

  • Locker

    Owned

  • Furnished

    No

  • Balcony

    Open

Property Description

Property description for 315-38 Cedarland Drive, Markham

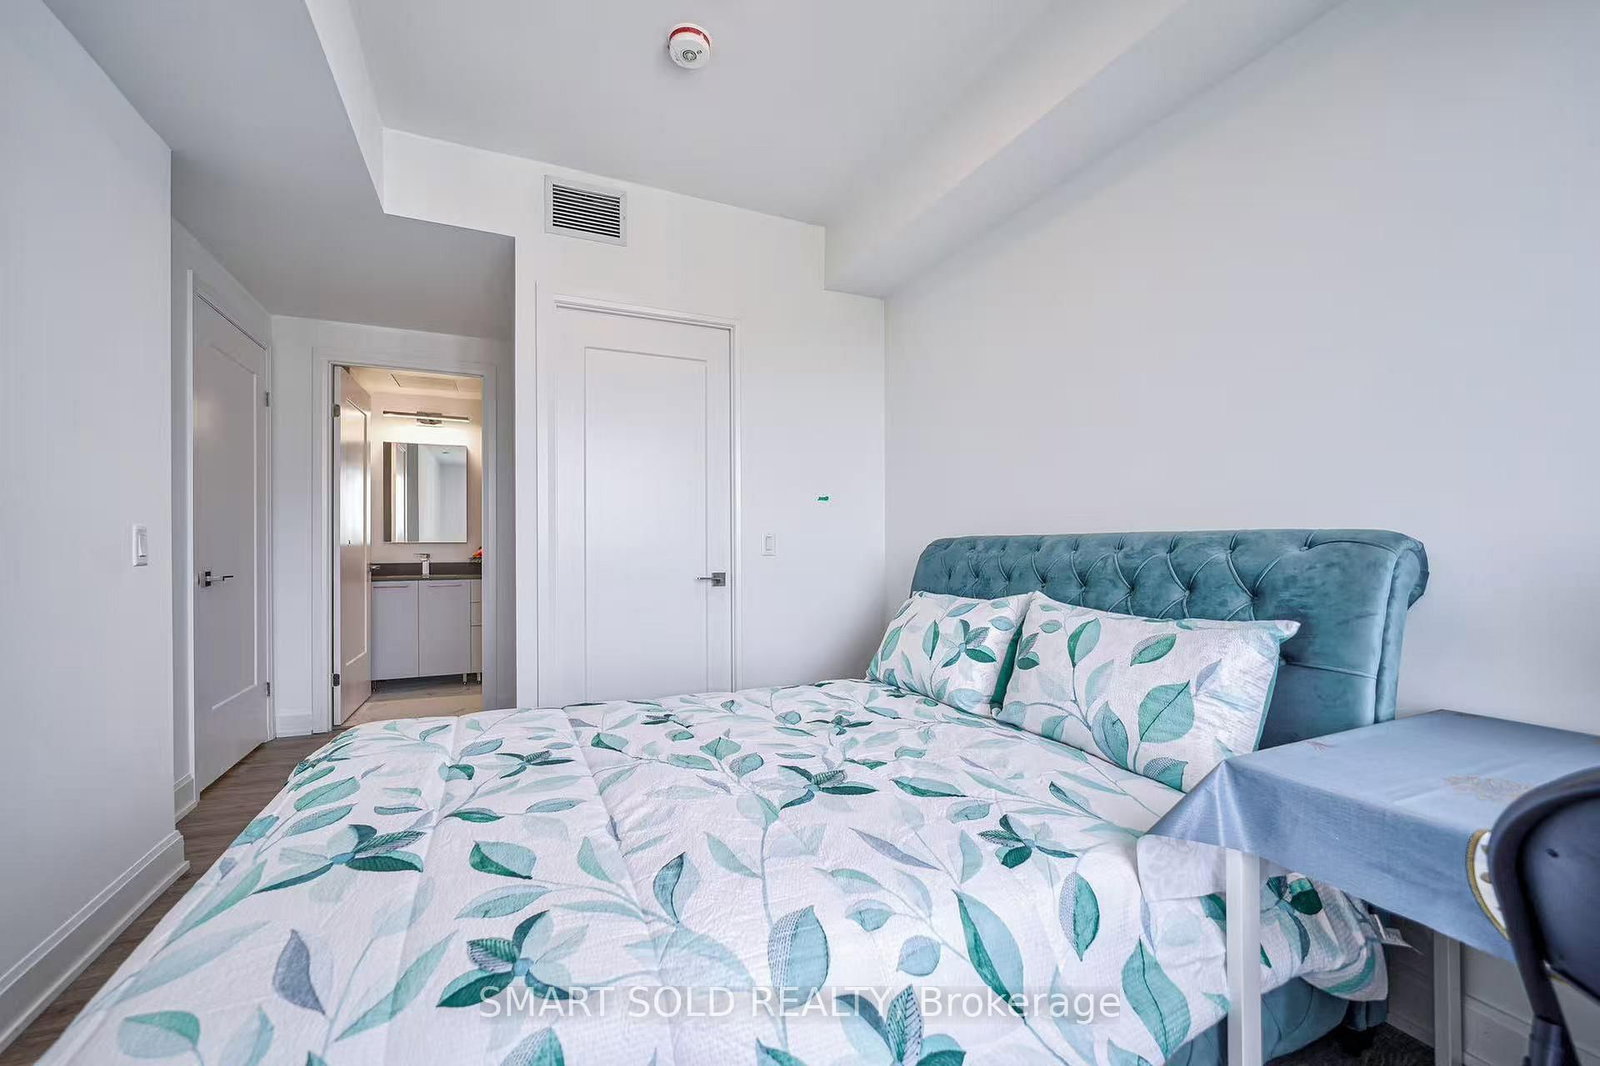
Welcome to this bright and exceptionally quiet unit in the highly sought-after Fontane Luxury Condos. Offering a highly functional open-concept layout, this beautiful one-bedroom plus den home-where the spacious den can easily serve as a second bedroom-features a sunlit living space that looks out onto a serene, peaceful inner courtyard. The interior is move-in ready and thoughtfully upgraded laminate flooring throughout, an open kitchen equipped with an upgraded Moen faucet, and a custom reach-in closet in the master bedroom.Residents of this premium building enjoy access to a fantastic suite of many amenities, including a 24-hour concierge, an indoor swimming pool, a relaxing jacuzzi, a basketball court, a fully equipped exercise room, an elegant party room, and an outdoor barbecue area.Situated in an unbeatable Unionville location, the property is directly across the street from the prestigious Unionville High School and sits right next door to a convenient shopping plaza filled with local restaurants. It is also exceptionally close to the Viva Bus Terminal, Cineplex, Markham Civic Centre, and major transit routes. This unit comes complete with stainless steel appliances, including a fridge, stove, and dishwasher, as well as an in-suite washer and dryer.

Listed by FIRST CLASS REALTY INC.

  • MLS #

    N13583920

  • Sq. Ft

    600-699

  • Sq. Ft. Source

    MLS

  • Year Built

    6-10

  • Basement

    None

  • View

    n/a

  • Garage

    None

  • Parking Type

    None

  • Locker

    Owned

  • Pets Permitted

    Yes-with Restrictions

  • Exterior

    Brick

  • Fireplace

    N

  • Security

    n/a

  • Elevator

    n/a

  • Laundry Level

    Main

  • Building Amenities

    Concierge,Exercise Room,Indoor Pool,Party/Meeting Room

  • Maintenance Fee Includes

    n/a

  • Property Management

    Brookfield

  • Heat

    Forced Air

  • A/C

    Central Air

  • Water

    n/a

  • Water Supply

    n/a

  • Central Vac

    N

  • Cert Level

    n/a

  • Energy Cert

    n/a

  • Living

    3.05 x 3.1 ft Main level

    Laminate

  • Dining

    2.44 x 3.05 ft Main level

    Laminate, W/O To Balcony

  • Kitchen

    2.44 x 3.05 ft Main level

    Laminate

  • Primary

    3.58 x 3.05 ft Main level

    Laminate, 3 Pc Ensuite

  • Den

    2.44 x 2.08 ft Main level

    Laminate

  • MLS #

    N13583920

  • Sq. Ft

    600-699

  • Sq. Ft. Source

    MLS

  • Year Built

    6-10

  • Basement

    None

  • View

    n/a

  • Garage

    None

  • Parking Type

    None

  • Locker

    Owned

  • Pets Permitted

    Yes-with Restrictions

  • Exterior

    Brick

  • Fireplace

    N

  • Security

    n/a

  • Elevator

    n/a

  • Laundry Level

    Main

  • Building Amenities

    Concierge,Exercise Room,Indoor Pool,Party/Meeting Room

  • Maintenance Fee Includes

    n/a

  • Property Management

    Brookfield

  • Heat

    Forced Air

  • A/C

    Central Air

  • Water

    n/a

  • Water Supply

    n/a

  • Central Vac

    N

  • Cert Level

    n/a

  • Energy Cert

    n/a

  • Living

    3.05 x 3.1 ft Main level

    Laminate

  • Dining

    2.44 x 3.05 ft Main level

    Laminate, W/O To Balcony

  • Kitchen

    2.44 x 3.05 ft Main level

    Laminate

  • Primary

    3.58 x 3.05 ft Main level

    Laminate, 3 Pc Ensuite

  • Den

    2.44 x 2.08 ft Main level

    Laminate

Thinking of Selling?

Find Out Your Home’s Value in Today’s Market!

No Email or Signup is required to view your home estimate.

estimate your home value

Contact Manoj Kukreja

Sales Representative,
Century 21 People’s Choice Realty Inc.,
Brokerage
(647) 576 - 2100

Manoj profile avatar

Property History

Property history for 315-38 Cedarland Drive, Markham

This property has been sold 3 times before. Create your free account to explore sold prices, detailed property history, and more insider data.

Sign In / Register

Inventory Graph

10 9 8 7 6 5 4 3 2 1 0 1 Months of inventory SELLER'S Market BALANCED Market BUYER'S Market

Thinking of Selling?

Find Out Your Home’s Value in Today’s Market!

No Email or Signup is required to view your home estimate.

estimate your home value

Contact Manoj Kukreja

Sales Representative, Century 21 People’s Choice Realty Inc., Brokerage
(647) 576 - 2100

Manoj profile avatar

Recent Sold Listings in Unionville, Markham

Popular Cities